New Room Addition in San Juan Capistrano, CA
Your family has grown, your needs have changed, or you have simply run out of room. Moving is expensive, disruptive, and rarely the right answer when the home you already own is in a neighborhood you love. ARC Construction handles new room additions in San Juan Capistrano, CA with the same craftsmanship and attention to detail our family has delivered since 1991. We are fully licensed, CSLB #1006389, and we manage the design, the permits, and the complete build from the first conversation to the final walkthrough. Call us at (949) 710-5062 or fill out the form below to get a free estimate.
What a New Room Addition Actually Includes
Full Addition From Foundation to Finish
A new room addition is a permanent expansion of your home's footprint. It starts with a new foundation, moves through framing, roofing, insulation, and mechanical rough-in, and finishes with the same level of interior detail as the rest of your home. When we are done, the addition reads as part of the original house, not as something bolted on after the fact.
Bump-Out and Smaller Expansions
Not every addition requires a full new foundation across the entire perimeter. A bump-out extends an existing room by a few feet in one direction. It is a targeted way to gain square footage in a kitchen, a bedroom, or a living area where just a little more space makes a significant difference.
Older Homes in San Juan Capistrano
Homes throughout San Juan Capistrano, particularly those built in the 1960s through 1980s in neighborhoods near Avenida Padre and the tracts off Camino Del Avion, were designed for smaller households and simpler living arrangements. Adding to these homes requires matching existing rooflines, tying into older framing systems, and working with foundations that predate current seismic standards. We have done enough of these projects in this city to know exactly what they demand.
Permits and Code Compliance
New room additions in San Juan Capistrano require permits without exception. Structural plans, energy compliance documentation, and inspections at every major phase of construction are all part of the process. ARC Construction handles every permit application, every plan check submission, and every inspection with the city. You do not deal with the building department at any point.
Signs Your Home Needs a New Room Addition
Your Household Has Outgrown the Floor Plan
When a home that worked fine for three people stops working for five, the problem is not the neighborhood or the street. It is the square footage. A new room addition adds the space the household actually needs without requiring anyone to leave a community they are settled into.
You Are Using a Room for Something It Was Never Meant to Do
A dining room that became a home office. A garage that became a bedroom. A living room with a partition wall down the middle. These are workarounds, not solutions. An addition gives it its own dedicated, purpose-built space.
Working From Home Requires a Space That Does Not Exist Yet
A spare bedroom converted into a home office works until it does not. If your work requires client calls, focused time, or a professional setup that does not fit inside a shared room, an addition built specifically as an office or studio solves the problem permanently.
You Have Extended Family Moving In
An aging parent, an adult child returning home, or a family member who needs nearby support but also needs their own space. A new room addition, or a suite-style addition with its own bathroom, gives family members independence without requiring a separate property.
The Primary Suite Does Not Match the Rest of the Home
Older homes in San Juan Capistrano often have undersized primary bedrooms with bathrooms that have not kept pace with the rest of the home. A primary suite addition corrects that imbalance and adds meaningful value to the property at the same time.
You Want to Add Value Before Selling
A well-designed, permitted room addition adds measurable square footage to a home's recorded size. In the South Orange County market, additional square footage in a desirable neighborhood like San Juan Capistrano translates directly to a stronger asking price and a wider pool of qualified buyers.
Our New Room Addition Services in San Juan Capistrano
Every service below is handled in-house by our crew. No subcontracting chains, no middlemen.
Single Room Addition
A new bedroom, office, playroom, or living space added to the existing home footprint with foundation, framing, roofing, and full interior finish to match the rest of the house.
Primary Suite Addition
An expanded or newly built primary bedroom with a dedicated full bathroom, walk-in closet, and any additional features designed into the space from the start.
Home Office and Studio Addition
A purpose-built workspace addition with the electrical capacity, lighting, layout, and sound considerations a professional environment requires.
In-Law Suite Addition
A private living space attached to the home with its own bedroom, bathroom, and sitting area. Designed for family members who need close proximity but also need their own defined space.
Family Room and Living Space Addition
An expanded common area that gives the household more room to gather, entertain, or simply spread out without the space feeling overcrowded.
Bump-Out Addition
A targeted expansion of an existing room, typically 2 to 5 feet in one direction, that adds meaningful usable space without the full scope of a new room addition.
Second-Story Addition
An addition built on top of the existing structure, expanding the home vertically when lot coverage limits or property lines prevent expansion at grade.
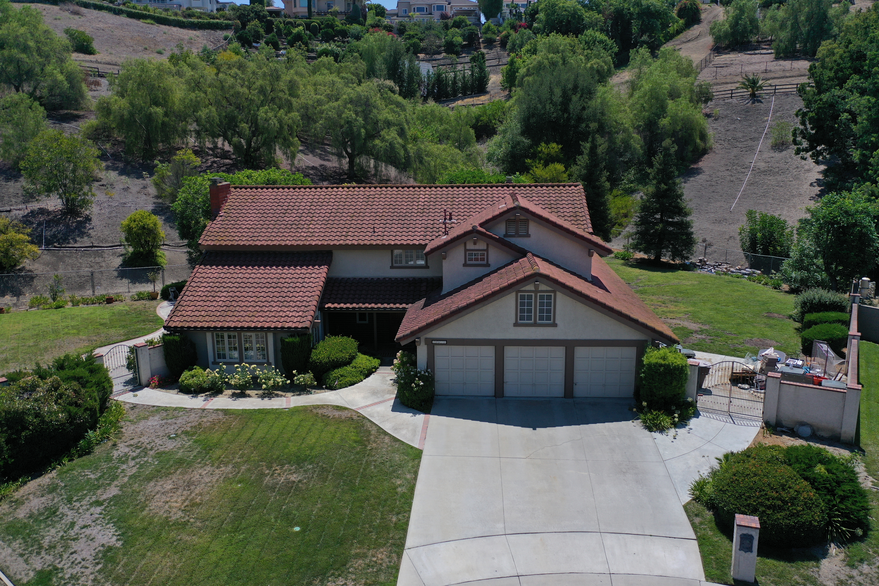
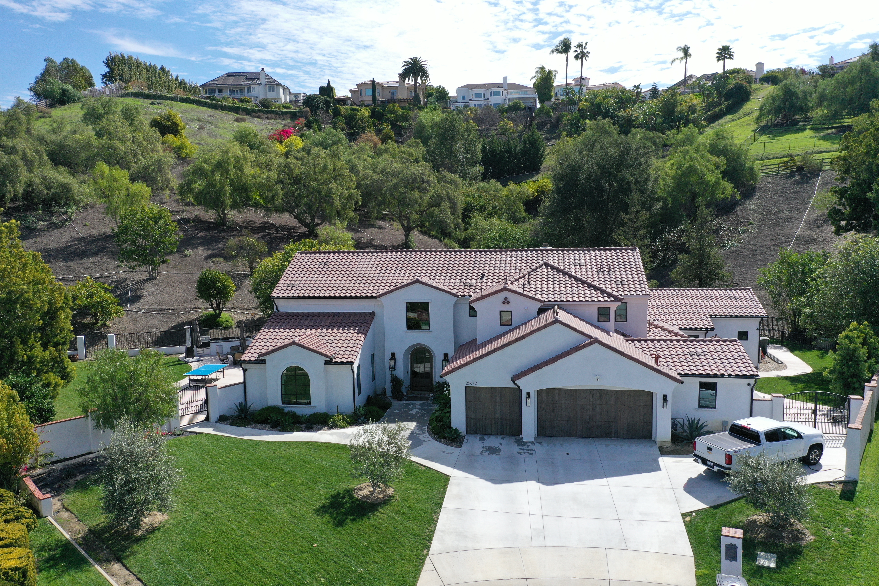
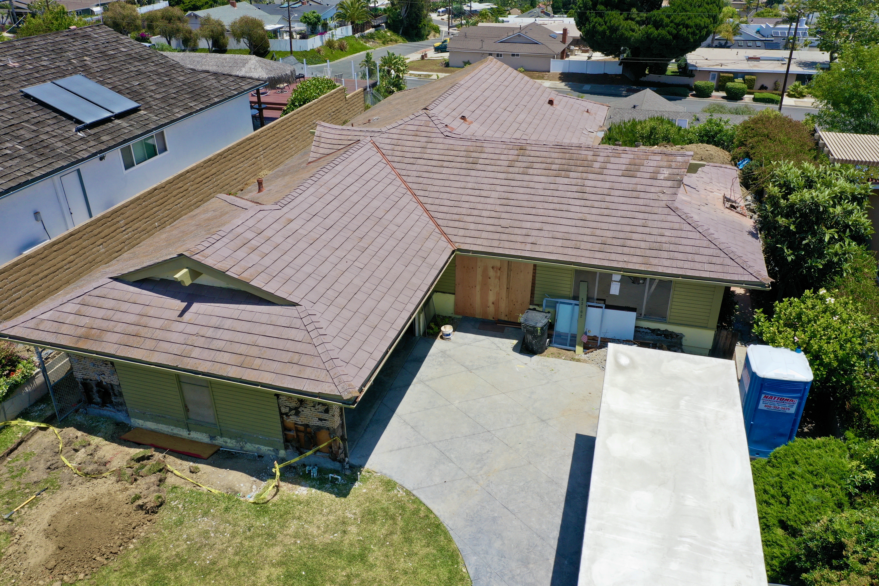
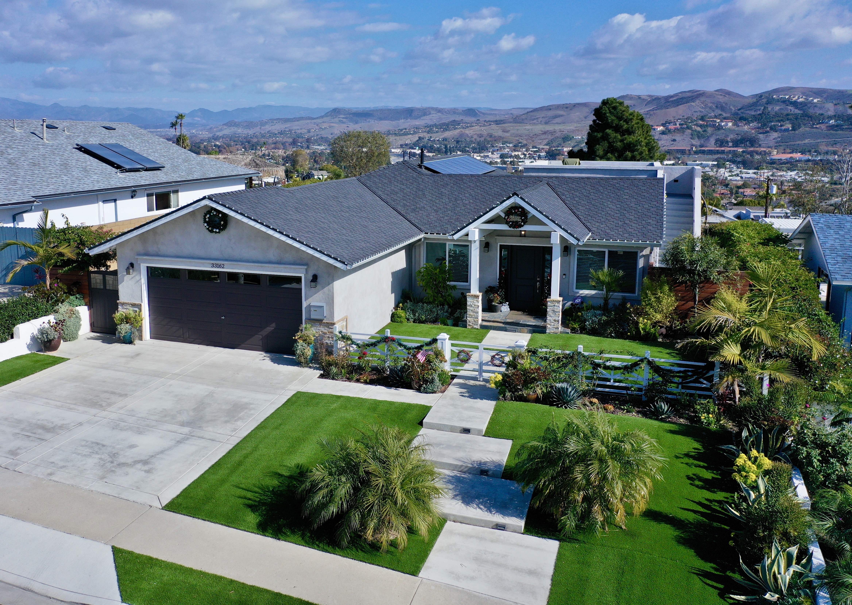
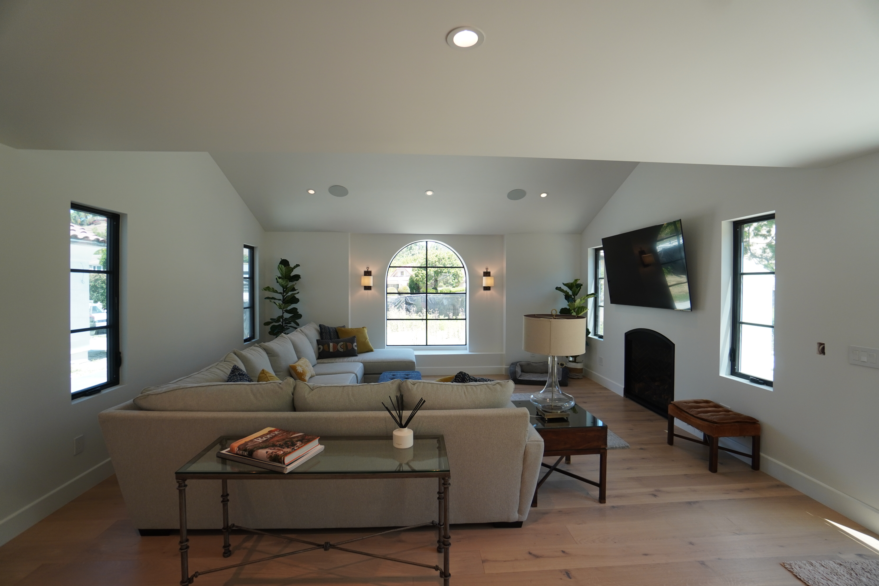
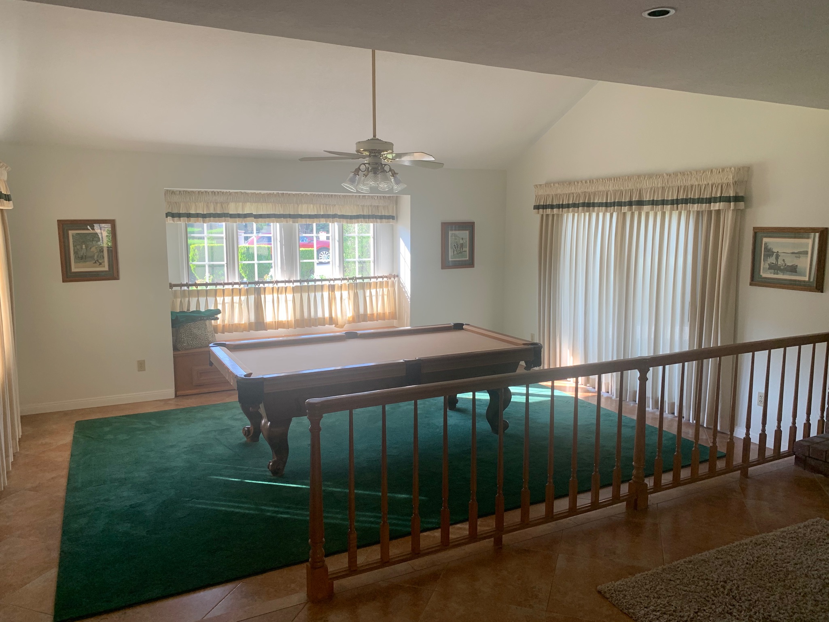

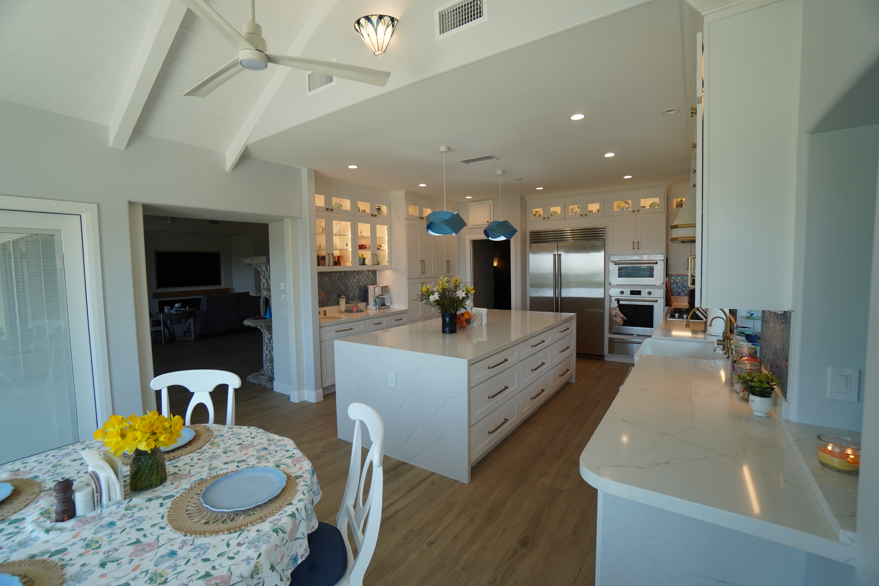
Here’s a look at the before and after of our work
Swipe to see the transformation!
Why Homeowners in San Juan Capistrano Choose Us
There are a lot of room addition contractors in South Orange County. Here is what makes ARC a different kind of company to work with.
Family-Owned Since 1991
Three generations. Tony and Joe are on every project. This is not a franchise that assigns whoever is on the schedule. You work with the same people from the first conversation to the last inspection.
Licensed and Insured
CSLB #1006389, B General Building. Fully licensed for the structural work a proper room addition requires, including foundation, framing, roofing, plumbing, and electrical. Look it up.
3D Design Previews
You see the finished addition before a single shovel touches the ground. Roofline, exterior finish, interior layout. You approve it all before permits are filed.
We Handle All Permits
Structural plan submissions, energy compliance documentation, plan check responses, and inspection scheduling. We manage every step of the permit process from application to final sign-off.
Honest Pricing
A detailed written estimate before work starts. No change orders added mid-project without your explicit approval. No line items on the final invoice that were not on the original estimate.
Bilingual Team
English and Spanish. Clear communication throughout a project that spans several months and involves multiple construction phases.
Our New Room Addition Process
Six steps from first conversation to finished space. Every step is tied to your property, your household, and your specific additional goals.
Free In-Home Consultation
We come to your home, walk the property with you, and listen. We ask about what the household needs, where on the lot an addition makes the most sense, and what budget range you are working with. We look at the existing structure, the setbacks, and the lot coverage before we say anything about scope or cost. No commitment required at this stage.
Design Planning and 3D Preview
Our team develops floor plan options and exterior elevation concepts based on what we learned during the consultation. We present a 3D design preview so you can see how the addition will look and feel before any permits are filed. You review and approve the layout, the roofline, and the exterior finish before we move forward.
Permit Pulling and City Coordination
We prepare all structural drawings, energy compliance documents, and site plan submissions required by the City of San Juan Capistrano. Plan check responses, revision requests, and inspection scheduling are all handled by our team from submission to permit issuance. You do not make a single call to the building department.
Foundation and Framing
We excavate and pour the foundation to the depth and specification the structural plans require. Once the foundation cures, framing begins. The new walls, roof framing, and connections to the existing structure are built in sequence and inspected before any sheathing closes them in.
Mechanical Rough-In and Insulation
Plumbing, electrical, and HVAC rough-in work happens after framing is inspected and approved. Each trade is scheduled in the right order so inspections pass before walls close. Insulation goes in after rough-in inspections, and drywall follows. No shortcuts on sequencing or materials.
Interior Finish and Final Walkthrough
Flooring, trim, paint, fixtures, and all interior finish work is installed to match the quality and character of the existing home. We walk every detail with you before calling the job complete. City inspections are scheduled and passed before we close out the permit. If anything is not right, we fix it before we leave.
What Your Neighbors Say About Us
Homeowners across Coto de Caza, California trust us because we show up on time, listen close, and leave clean work behind. At ARC Construction, careful communication and quiet professionalism shape the whole remodeling experience. Every client we help sends a neighbor our way, and for a small family business, that customer trust means everything.





Serving San Juan Capistrano and Nearby Cities
We serve all of South Orange County. If you are in any of the cities below, we are your local new room addition contractor.
Frequently Asked Questions
Common questions homeowners in San Juan Capistrano ask before starting a bathroom remodel.
How Much Does a New Room Addition Cost in San Juan Capistrano?
Most new room additions in San Juan Capistrano start around $80,000 for a single room build and go up from there depending on the size of the addition, the complexity of the foundation and roofline, and the interior finish level. A primary suite addition with a full bathroom typically runs between $150,000 and $250,000. A second-story addition is priced based on the structural scope and square footage involved. We provide a free, detailed estimate based on your specific property before you commit to anything.
Do I Need a Permit to Build a Room Addition in San Juan Capistrano?
Yes, without exception. Every new room addition requires permits covering structural, electrical, plumbing, and energy compliance. Work done without permits creates serious problems at resale and can create safety liability for your household. ARC Construction handles every permit application and inspection as a standard part of every additional project.
How Long Does It Take to Build a Room Addition?
Most single room additions take between 4 and 6 months from permit approval to final inspection. A primary suite addition or second-story addition typically runs 6 to 10 months depending on structural complexity, the city's plan check timeline, and material lead times. We give you a realistic schedule before work begins and communicate any changes as the project moves forward.
Will the Addition Match the Rest of My Home?
Yes. Matching the existing home is a core part of how we design and build every addition. Roofline connections, exterior siding or stucco finish, interior trim profiles, and flooring transitions are all planned from the beginning so the addition reads as part of the original structure, not as an afterthought.
Can You Build an Addition on a Smaller Lot?
Smaller lots in San Juan Capistrano can still support additions in many cases, depending on setback requirements, lot coverage limits, and how the existing structure sits on the parcel. A second-story addition is often the best path forward when the lot footprint is limited. We assess your specific lot conditions during the free consultation and tell you honestly what the property can support.
Does ARC Construction Handle the Design as Well as the Build?
Yes. Design planning is part of our process. We develop the floor plan, exterior elevations, and material selections, and present a 3D preview before any permits are filed. Every design decision is reviewed and approved by you before we move forward. We do not hand you plans and disappear. We build what we designed.
Ready to Get Started on Your Room Addition in San Juan Capistrano?
Call ARC Construction at (949) 710-5062 or fill out the form below. We will schedule a free in-home consultation at a time that works for you. No pressure. No runaround. Just honest work from a family that has been doing this since 1991.
Talk To Us
(949)-710-5062
Location
26522 Briarwood Ln San Juan Capistrano, CA 92675
Business Hours
Mon - Sat: Open 8:00 am - 5:00 pm
Sunday: Closed
Copyright © 2026 | ARC Construction
Powered by Web Panda