Single Family Home Construction in San Juan Capistrano, CA
Building a home from the ground up is one of the biggest decisions a family makes. It is also one of the most rewarding, when it is done by a builder who takes it as seriously as you do. ARC Construction handles single family home construction in San Juan Capistrano, CA with the same standards of craftsmanship our family has brought to every project since 1991. We are fully licensed, CSLB #1006389, and we manage the design coordination, the permits, and the complete build from the first shovel to the day you get your keys. Call us at (949) 710-5062 or fill out the form below to get a free estimate.
What Single Family Home Construction Actually Includes
Full Custom Home Build From Foundation to Finish
A custom home build starts with the ground beneath it. We handle site preparation, foundation engineering, framing, roofing, exterior envelope, all interior mechanical systems, and every layer of finish work from flooring and cabinetry through fixtures and final trim. Every phase is sequenced correctly, inspected before the next phase begins, and built to last well beyond your lifetime in the home.
Production-Style and Semi-Custom Builds
Not every new home build starts with a blank canvas. Some clients come to us with existing plan sets, purchased designs, or builder-grade plans they want executed with better materials and closer supervision than a production builder typically provides. We build from existing plans with the same attention and accountability we bring to a full custom project.
Building in San Juan Capistrano
San Juan Capistrano has a distinctive community character, and the city works to protect it. New home construction here involves design review conditions, proximity considerations for historic and hillside zones, and a planning department that expects thoughtful submittals. Lots near the Mission District, the Ortega corridor, and the coastal-adjacent neighborhoods each come with their own set of conditions and expectations. We have built in this city and across South Orange County long enough to know what a smooth permitting process here actually requires.
Permits and Code Compliance
Single family home construction in San Juan Capistrano requires a full permit package: architectural drawings, structural engineering, Title 24 energy compliance, grading and drainage plans where applicable, and inspections at every major phase. ARC Construction prepares, submits, and tracks every document and coordinates every inspection with the city. You do not navigate the building department on your own.
Signs You Are Ready to Build a New Home
You Own a Lot in San Juan Capistrano and Are Ready to Build
A vacant lot in South Orange County appreciates in value, but a finished home appreciates faster and does more for your family in the meantime. If you have been holding land and waiting for the right builder, the right time to start the conversation is before costs go up again.
The Existing Home on the Property Is Not Worth Saving
Sometimes the structure that sits on a desirable lot cannot be brought to the standard the family wants through remodeling alone. The bones are too compromised, the layout too limiting, or the cost to repair and update too close to what a new build would run. In those cases, a tear-down and rebuild is the decision that makes the most sense financially and practically.
You Have Specific Requirements a Production Builder Cannot Meet
Production builders offer speed and standardized pricing in exchange for limited customization. If your household has specific needs around layout, materials, energy performance, accessibility, or long-term durability that a tract builder cannot accommodate, a custom build from ARC gives you the design flexibility and the hands-on oversight a production builder does not.
You Want to Build Equity From the Ground Up
Building new rather than buying existing puts your family in a home built to current code, with new systems, new materials, and no deferred maintenance from previous owners. In a market like San Juan Capistrano, that starting position has real long-term value.
Your Family Needs a Home Designed Around How You Actually Live
Open floor plans that work for entertaining. A kitchen that fits how the household cooks. Bedrooms positioned for privacy, not just square footage. A custom home lets the design serve life, not the other way around.
You Have Architectural Plans and Need a Builder You Can Trust
Plans drawn by a licensed architect are only as good as the contractor who builds them. If you already have a set of approved or design-development drawings and need a B-licensed general contractor with a real track record in South Orange County, that is exactly what ARC Construction is.
Our Single Family Home Construction Services in San Juan Capistrano
Every service below is handled in-house by our crew. No subcontracting chains, no middlemen.
Full Custom Home Construction
A complete ground-up build designed specifically for your lot and your household. Foundation through finish, all trades coordinated by our team, built to the approved plans with no shortcuts on materials or methods.
Tear-Down and Rebuild
Demolition of the existing structure, site clearing, and full new home construction on the same parcel. We coordinate the demo, the permit package for the new structure, and the complete build under a single contract.
Plan-Provided Home Construction
Construction from your existing plan set, executed with the same oversight and material standards we apply to full custom builds. We review the plans for constructability before permitting and build exactly to what was approved.
Design-Build Home Construction
For clients who do not yet have plans, we coordinate with licensed architects and structural engineers to develop a buildable design from the project brief and build it once the plans are approved. One point of contact from concept through certificate of occupancy.
Multigenerational Home Construction
Homes designed from the ground up to accommodate multiple generations under one roof with distinct living areas, shared common spaces, and the structural and mechanical provisions that a multigenerational household requires.
Energy-Efficient and High-Performance Home Construction
New home builds designed to exceed Title 24 minimums, incorporating insulation upgrades, high-efficiency mechanical systems, solar-ready electrical design, and building envelope details that reduce long-term operating costs.
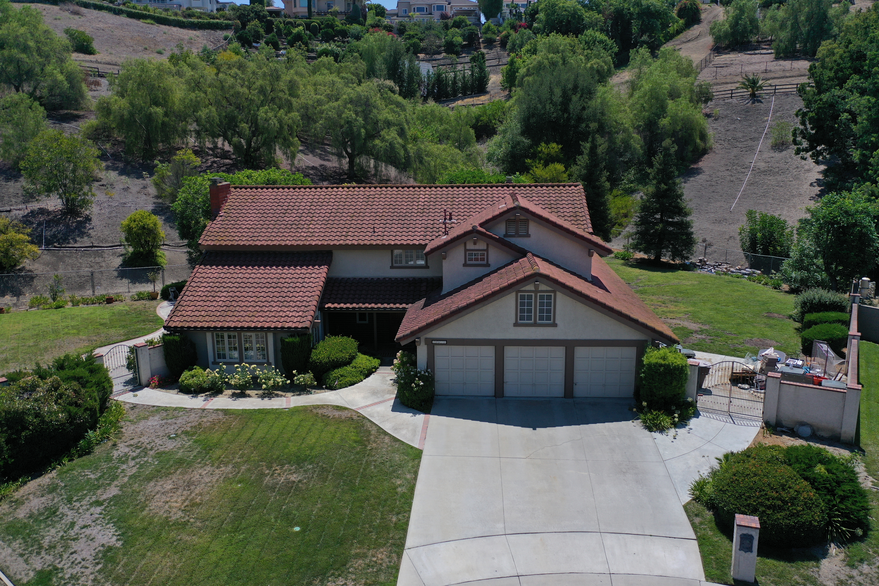
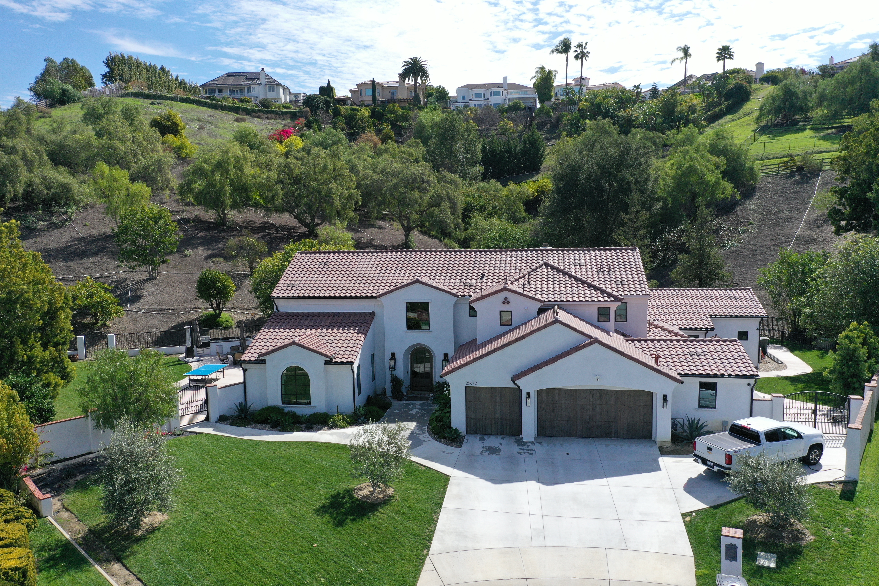
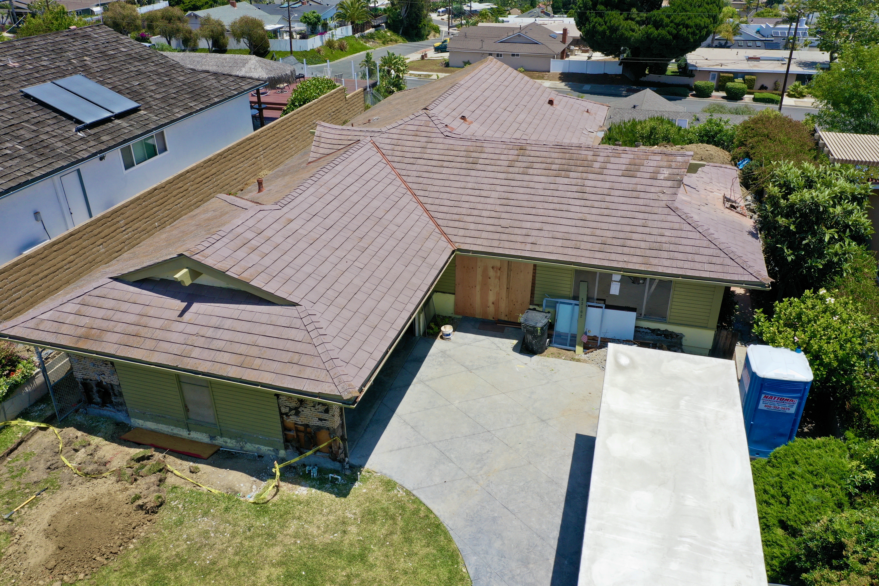
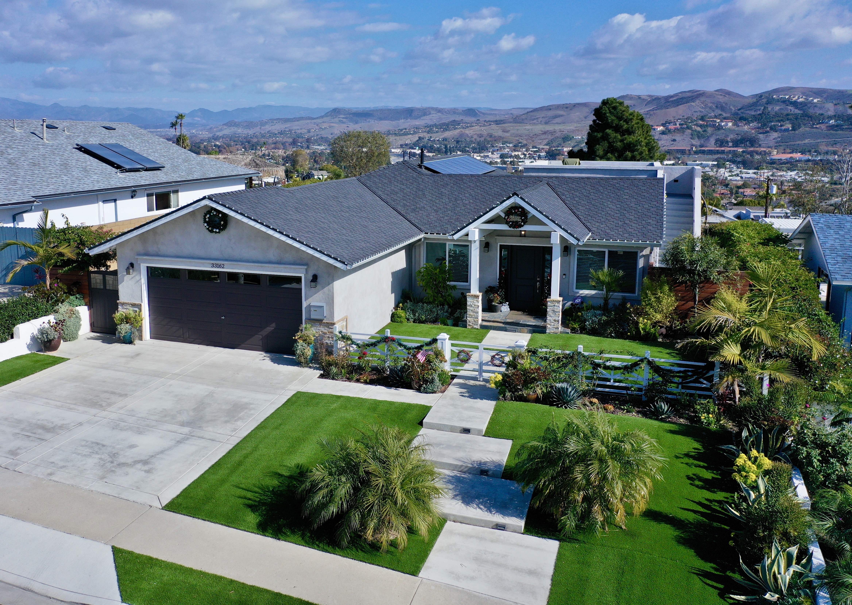
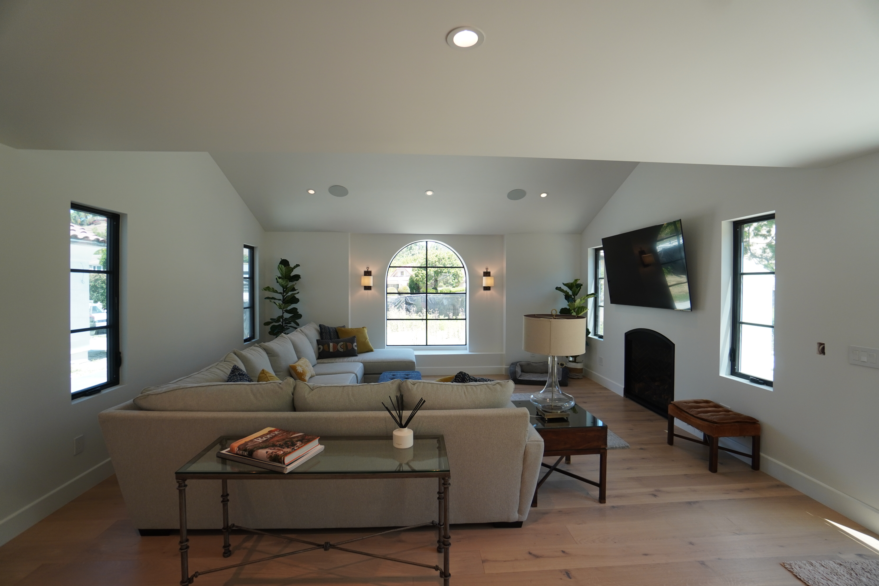
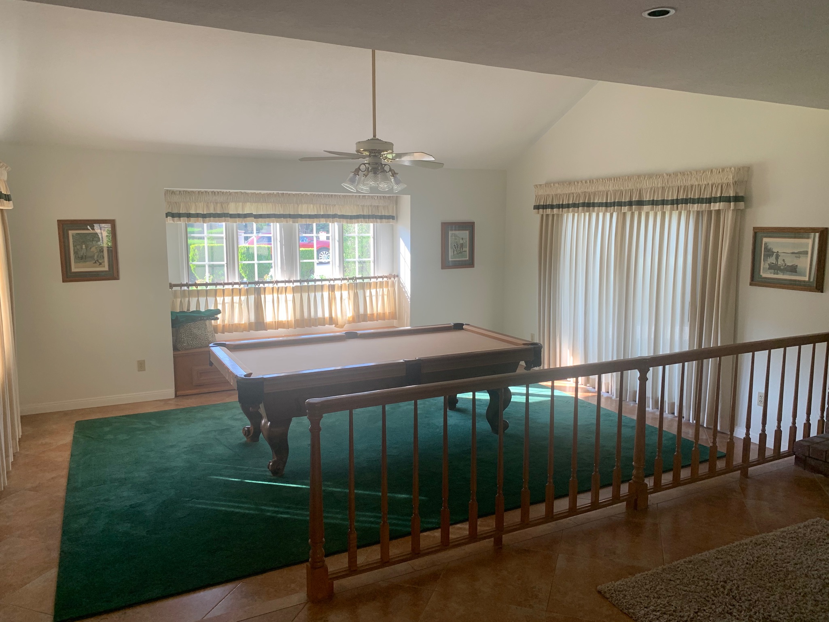

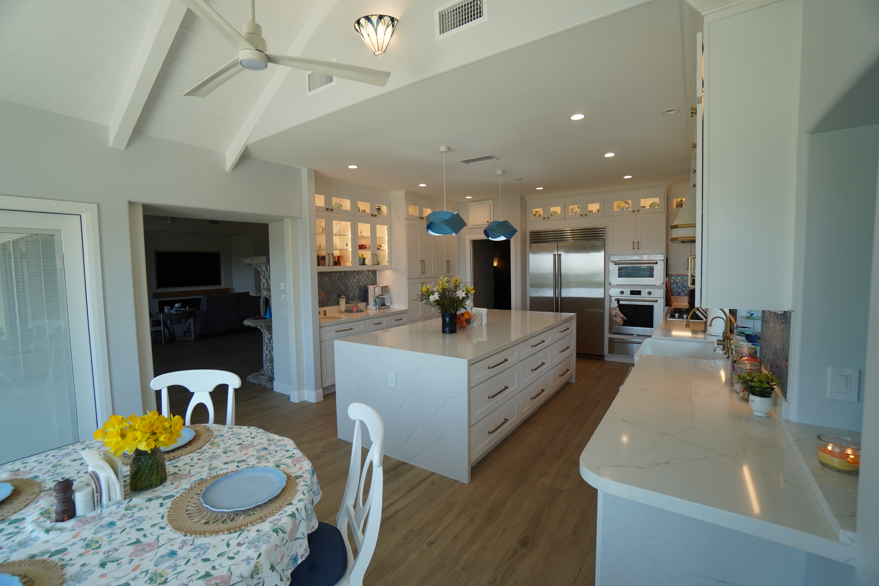
Here’s a look at the before and after of our work
Swipe to see the transformation!
Our Single Family Home Construction Process
Six steps from the first conversation to the day you move in. Every step is specific to your lot, your design, and what the city requires to build it correctly.
Free In-Home and Site Consultation
We visit your property, walk the lot with you, and talk through what you want to build. We look at parcel dimensions, setbacks, slope and drainage conditions, utility connections, and any deed or zoning restrictions before we say anything about scope or cost. We also want to understand the household: who will live there, how you spend time at home, and what the finished house needs to do for your family. No commitment required.
Design Coordination and 3D Preview
If plans exist, we review them for constructability and flag any issues before the permit package is submitted. If plans do not exist, we coordinate with a licensed architect and structural engineer to develop them from your project brief. Once the design is developed, we present a 3D preview so you can see the finished home before any ground is broken. You approve the design before anything is submitted to the city.
Full Permit Package Preparation and Submission
We compile and submit every document the City of San Juan Capistrano requires: architectural drawings, structural engineering, Title 24 energy compliance, grading and drainage plans, and any other project-specific documentation the plan check requires. We track every submission, respond to city comments, manage plan check revisions, and follow up until the permit is issued.
Site Preparation and Foundation
We handle grading, excavation, and any drainage or retaining work the site requires before forming and pouring the foundation. Foundation type, reinforcement, and depth are built exactly to the structural engineer's specifications and inspected before any concrete is poured and before any slab work is covered.
Framing, Mechanical Systems, and Exterior Envelope
Framing goes up in sequence: floor systems, walls, roof framing. Rough plumbing, electrical, and HVAC follow after framing inspection. The exterior envelope, including roofing, windows, doors, and exterior cladding, is installed and the home is dried in before interior finish work begins. Every rough-in inspection is passed before the next phase starts.
Interior Finish and Certificate of Occupancy
Insulation, drywall, flooring, cabinetry, countertops, fixtures, trim, paint, and all final connections are completed and inspected. We schedule the final inspection with the city, walk the inspector through the completed home, and obtain the certificate of occupancy before we hand you the keys. We do not consider the job done until the city signs off and you are satisfied with every detail.
Why Homeowners in San Juan Capistrano Choose Us to Build Their Home
There are a lot of general contractors in South Orange County. Here is what makes ARC a different kind of company to build your home with.
Family-Owned Since 1991
Three generations. Tony and Joe are on every project. This is not a production builder or a franchise. The people who answer your call are the same people who show up on your lot every day.
Licensed and Insured
CSLB #1006389, B General Building. The B license covers the full scope of work a single family home construction project requires across structural, mechanical, and finish trades. Look it up.
3D Design Previews
You see the finished home before any permits are filed. Floor plan, roofline, exterior finish, interior layout. You approve it before we move forward.
We Handle All Permits
Architectural drawing coordination, structural engineering, Title 24 compliance, plan check management, and inspection scheduling from permit issuance through certificate of occupancy. All of it.
Honest Pricing
A detailed written estimate before work starts. No change orders added without your explicit approval. No line items that appear on the final invoice without appearing on the original agreement.
Bilingual Team
English and Spanish. Clear communication across a build that spans a year or more and involves dozens of decisions, multiple trades, and regular site visits.
What Your Neighbors Say About Us
Homeowners across Coto de Caza, California trust us because we show up on time, listen close, and leave clean work behind. At ARC Construction, careful communication and quiet professionalism shape the whole remodeling experience. Every client we help sends a neighbor our way, and for a small family business, that customer trust means everything.





Serving San Juan Capistrano and Nearby Cities
We serve all of South Orange County. If you are in any of the cities below, we are your local single family home construction company.
Frequently Asked Questions
How Much Does Single Family Home Construction Cost in San Juan Capistrano?
Single family home construction costs in San Juan Capistrano depend on lot conditions, plan complexity, square footage, and finish level. Most custom home builds in South Orange County run between $400 and $650 per square foot for construction costs, not including land, design fees, or permitting costs. A 2,500 square foot custom home typically falls in the $1,000,000 to $1,600,000 range for construction alone. We provide a detailed estimate based on your specific lot, your approved or in-development plans, and your finish specifications before you commit to anything.
How Long Does It Take to Build a New Home in San Juan Capistrano?
Most single family home construction projects in San Juan Capistrano take between 12 and 18 months from groundbreaking to certificate of occupancy. The full timeline from first consultation through design, permitting, and construction typically runs 18 to 24 months. The City of San Juan Capistrano's plan check process adds time to the front end of every project. We give you a realistic schedule at the start of the engagement and communicate any changes as the project moves forward.
Do I Need a Permit to Build a New Home in San Juan Capistrano?
Yes, without exception. New home construction in San Juan Capistrano requires a full building permit package including architectural drawings, structural engineering, Title 24 energy compliance, and grading plans where applicable. Inspections are required at every major phase of construction. ARC Construction handles every part of the permitting process on your behalf from first submission through final inspection and certificate of occupancy.
Can You Build on a Sloped Lot in San Juan Capistrano?
Yes. Sloped lots are common in San Juan Capistrano, particularly in the hillside zones near the eastern and southern parts of the city. Building on a sloped lot requires additional site engineering: retaining walls, grading plans, drainage design, and a foundation system engineered for the slope conditions. We have built on sloped parcels throughout South Orange County and understand what those site conditions require from both a design and a construction standpoint.
Can We Make Changes to the Plan During Construction?
Minor changes can be accommodated through the change order process. Significant changes to the structural layout, exterior dimensions, or systems after the permit is issued typically require a plan revision submission to the city, which adds time and cost to the project. The best way to minimize mid-construction changes is to work through every design decision thoroughly during the design and 3D preview phase before anything is submitted for permit. That is exactly what our process is built to do.
Does ARC Construction Help With Design if We Do Not Have Plans Yet?
Yes. For clients who do not yet have plans, we offer a design-build path where we coordinate with licensed architects and structural engineers to develop the plans from your project brief. We manage that coordination, review the plans for constructability before permitting, and build the home once the design is approved. You work with one point of contact from the first site visit through the day you receive your certificate of occupancy.
Ready to Get Started on Your New Home in San Juan Capistrano?
Call ARC Construction at (949) 710-5062 or fill out the form below. We will schedule a free site consultation at a time that works for you. No pressure. No runaround. Just honest work from a family that has been doing this since 1991.
Talk To Us
(949)-710-5062
Location
26522 Briarwood Ln San Juan Capistrano, CA 92675
Business Hours
Mon - Sat: Open 8:00 am - 5:00 pm
Sunday: Closed
Copyright © 2026 | ARC Construction
Powered by Web Panda