New Structure Construction in San Juan Capistrano, CA
You have a piece of property, a plan, or both. What you need is a builder who can take the vision from a set of drawings to a finished structure that stands the way it should and holds up for decades. ARC Construction handles new structure construction in San Juan Capistrano, CA with the same standards of craftsmanship our family has upheld since 1991. We are fully licensed, CSLB #1006389, and we manage the design coordination, the permits, and the complete build from groundbreaking to final sign-off. Call us at (949) 710-5062 or fill out the form below to get a free estimate.
What New Structure Construction Actually Includes
Ground-Up Build on a Prepared Site
A new structure starts with the ground beneath it. We handle site preparation, foundation engineering, framing, roofing, exterior envelope, and all interior systems from rough-in through finished installation. Every phase is built in the right sequence and inspected before the next phase begins.
Custom Builds and Owner-Specified Projects
Not every project comes from a catalog plan. Many of our clients in San Juan Capistrano come to us with a specific vision, a site, and a rough idea of what they want the structure to do. We work from those inputs, coordinate with the design and engineering team, and build to the approved plans with no deviation from what was agreed.
Building in San Juan Capistrano
San Juan Capistrano has its own planning department, its own design review requirements, and its own set of expectations for how new construction should relate to the existing character of the community. Properties near the historic core along Camino Capistrano and parcels within the city's hillside development zones each come with their own set of conditions. We have built this city long enough to know what the permitting process here actually looks like from the inside.
Permits and Code Compliance
New structure construction in San Juan Capistrano requires a full permit package: site plan, architectural drawings, structural engineering, energy compliance calculations, grading plans where applicable, and inspections at every major phase. ARC Construction coordinates every document, every submission, and every inspection. You do not navigate the city building department on your own.
Signs You Are Ready to Build a New Structure
You Own Land That Is Not Being Used to Its Potential
A parcel sitting vacant in San Juan Capistrano or anywhere in South Orange County is a depreciating opportunity. Property taxes continue. The land sits. A permitted new structure puts the asset to work, whether the goal is personal use, rental income, or long-term investment value.
Your Current Space Cannot Be Expanded or Renovated to Meet Your Needs
Sometimes a remodel or addition is not the right answer. The existing structure may be too compromised, too small as a starting point, or simply not worth saving relative to what a new build would cost. When that calculation tips toward starting fresh, a new structure build is the path that makes financial sense.
You Have an Outbuilding, Workshop, or Garage Need the Property Cannot Currently Support
A detached workshop, a storage structure, a guest house, or a garage with a specific use in mind. These needs do not always fit within an ADU framework or an additional scope. A standalone new structure designed for a specific purpose is often the cleaner, more cost-effective solution.
You Are Building for a Specific Commercial or Mixed-Use Purpose
Not every structure ARC builds is a residence. We work with property owners who need a small commercial structure, a professional studio, or a mixed-use building on their site. If the project requires a permitted new build on a San Juan Capistrano parcel, we have the licensing and the experience to deliver it.
You Have Architectural Plans That Need an Experienced Builder
Plans drawn by an architect are only as good as the builder who executes them. If you already have drawings and are looking for a general contractor with the B license, the track record, and the attention to detail to build them correctly, that is exactly what ARC Construction does.
You Want a Long-Term Asset, Not a Short-Term Fix
New structure construction is a permanent investment. Done right, with the correct materials, proper sequencing, and full permit compliance, a new build adds durable value to a property for generations. Done wrong, the problems surface at the worst possible time: during a sale, after a storm, or when the city pulls the permit history.
Our New Structure Construction Services in San Juan Capistrano
Every service below is handled in-house by our crew. No subcontracting chains, no middlemen.
Single-Family Home Construction
A complete ground-up home build on a prepared lot. Foundation, framing, roofing, exterior finish, all interior systems, and finish work coordinated and built by our crew from start to certificate of occupancy.
Detached Garage and Workshop Construction
A purpose-built detached structure designed for vehicle storage, tools, equipment, or a specific hobby or trade use. Framed, roofed, wired, and finished to the project specifications.
Guest House and Accessory Structure Construction
A fully finished accessory structure on the property for guest use or extended family. Designed to function as a livable space with the plumbing, electrical, and finish level the use requires.
Studio and Home Office Structure Construction
A standalone workspace built to the specific requirements of focused professional or creative work. Sound, power, HVAC, and layout designed from the ground up for the use, not retrofitted into a space that was never meant for it.
Small Commercial Structure Construction
New commercial or mixed-use structure construction on qualifying parcels in San Juan Capistrano, built to commercial code standards with all required inspections and occupancy approvals.
Barn, Agricultural, and Storage Structure Construction
Utility structures built for agricultural, storage, or equipment use on qualifying parcels. Framed and finished to the specifications the use demands without overbuilding what the project requires.
Design-Build Coordination
For clients who do not yet have plans, we coordinate with licensed architects and structural engineers to develop a buildable design from the project brief and manage the construction once the plans are approved.
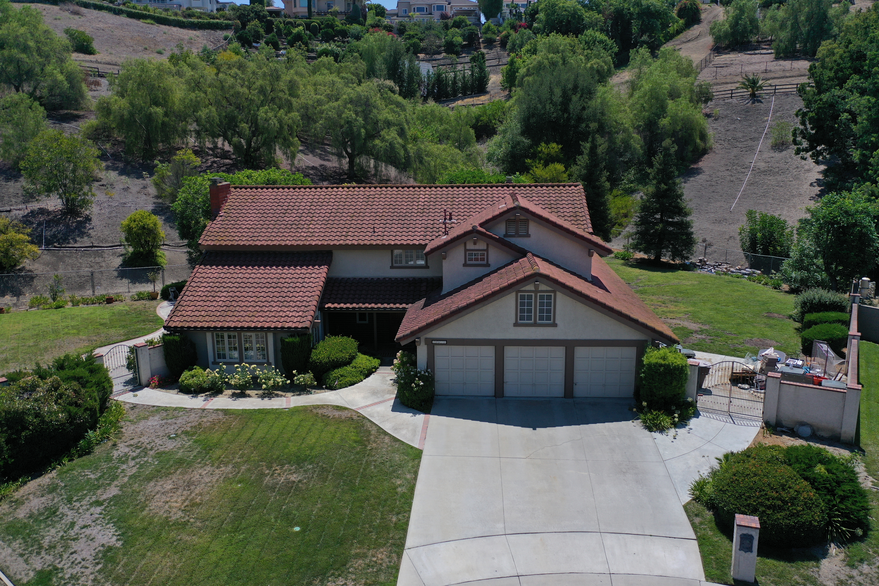
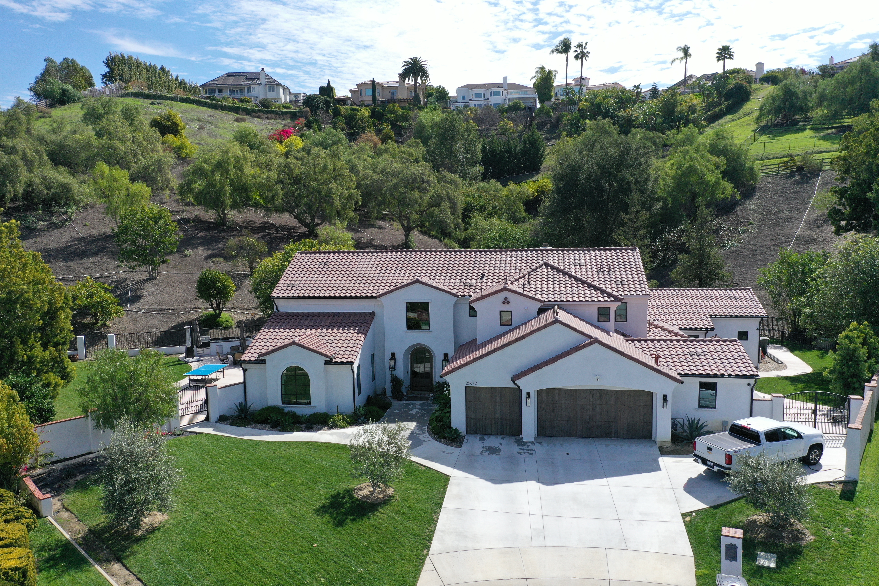
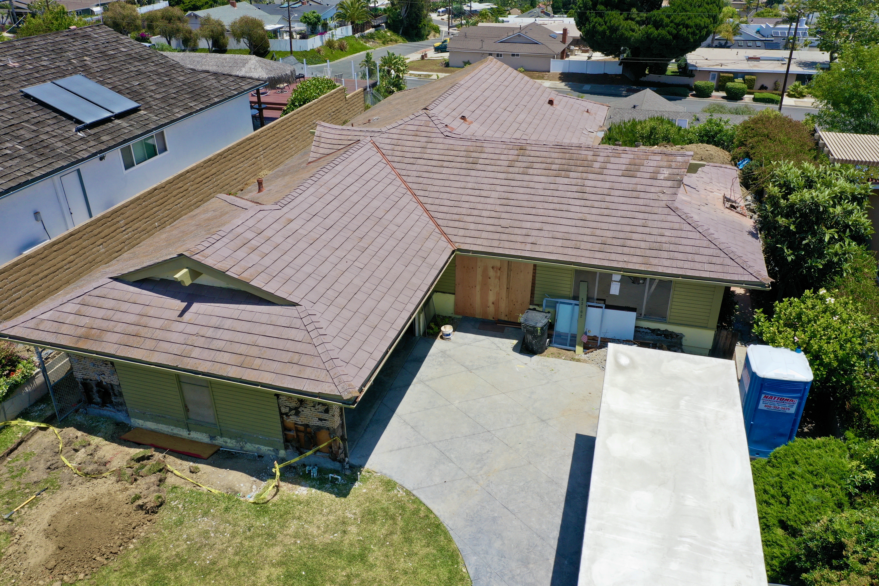
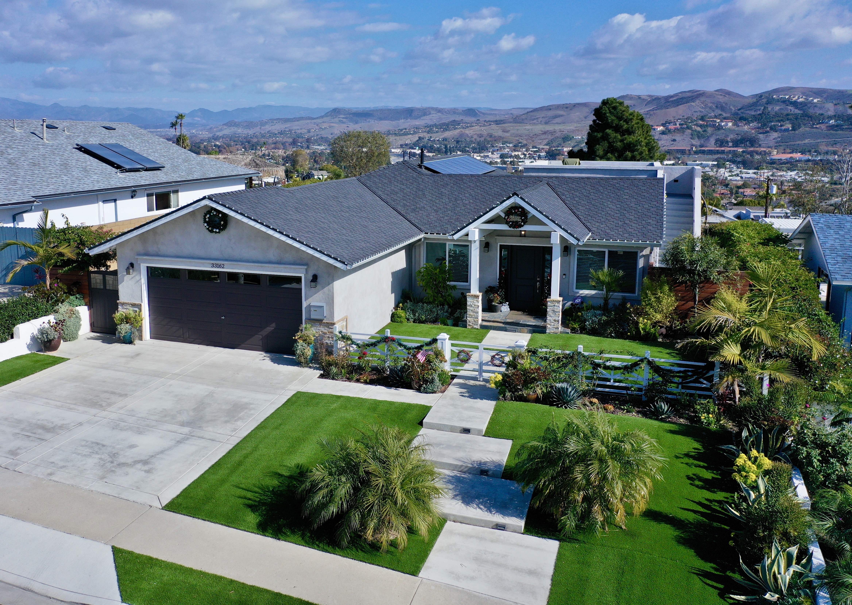
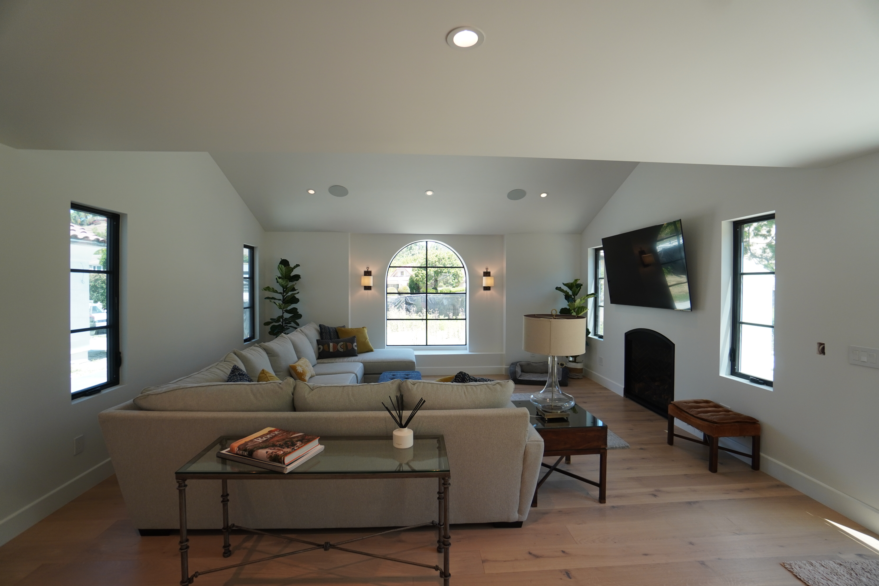
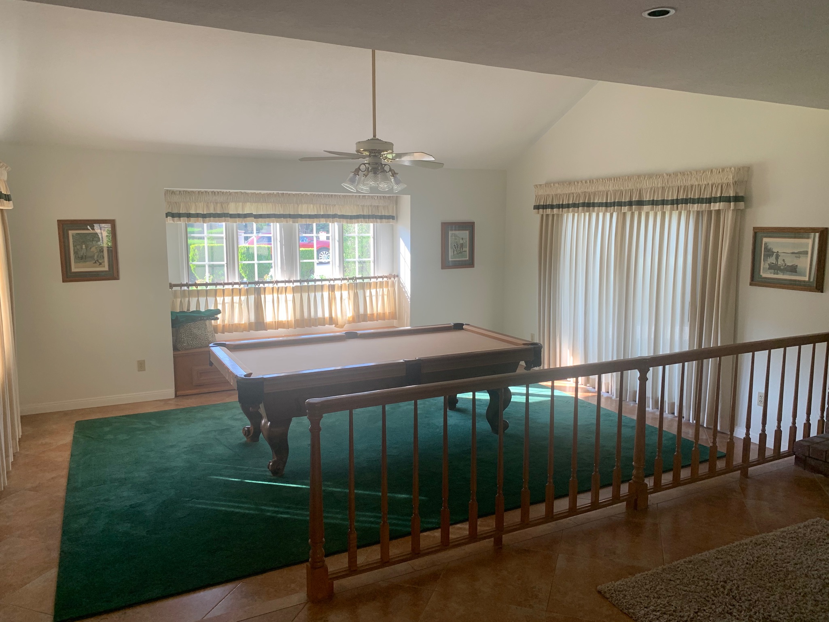

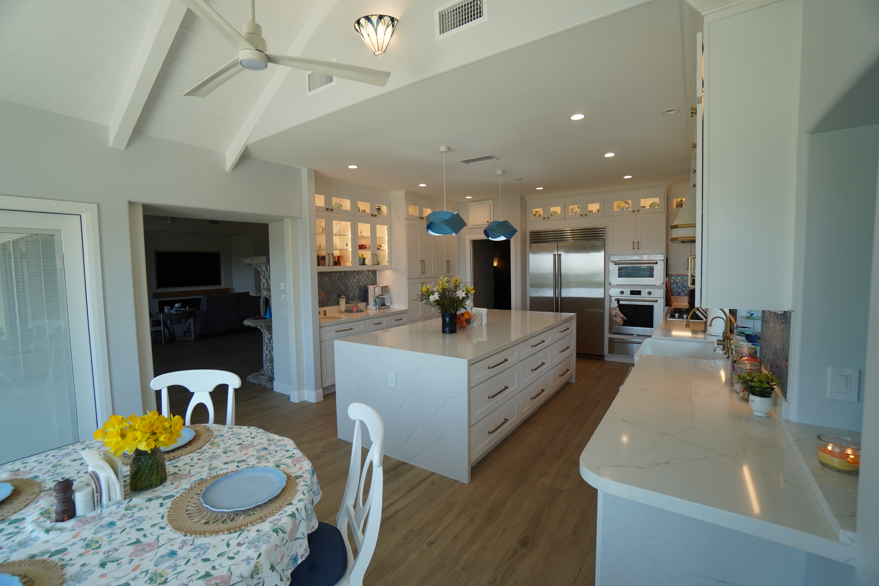
Here’s a look at the before and after of our work
Swipe to see the transformation!
Why Property Owners in San Juan Capistrano Choose Us
There are a lot of general contractors in South Orange County. Here is what makes ARC a different kind of company to work with.
Family-Owned Since 1991
Three generations. Tony and Joe are on every project. This is not a franchise that hands your job to whoever is available. You work with the same crew and the same leadership from the first site visit to the final inspection.
Licensed and Insured
CSLB #1006389, B General Building. The B license covers the full scope of general building work a new structure requires, including structural, mechanical, and finish trades. Look it up.
3D Design Previews
You see the finished structure before any permits are filed. Massing, roofline, exterior finish, interior layout. You approve it before we move forward.
We Handle All Permits
Site plan, architectural drawings, structural engineering coordination, plan check management, and inspection scheduling. We manage every step of the permit process from first submission to certificate of occupancy.
Honest Pricing
A detailed written estimate before work starts. No change orders added mid-project without your explicit sign-off. No surprises on the final invoice.
Bilingual Team
English and Spanish. Clear communication across a project that spans months and involves multiple trades, multiple inspections, and multiple decisions along the way.
Our New Structure Construction Process
Six steps from first conversation to finished space. Every step is tied to your property, your household, and ySix steps from first conversation to certificate of occupancy. Every step is tied to your specific parcel, your project goals, and what the city requires to get it done legally and correctly.
Free In-Home and Site Consultation
We visit your property, walk the site with you, and talk through what you want to build and why. We look at the parcel conditions, the existing setbacks, any easements or deed restrictions, and the general feasibility of the project before we say anything about cost or scope. No commitment required at this stage.
Design Coordination and 3D Preview
If plans exist, we review them and identify any constructability issues before permitting. If plans do not exist, we coordinate with a licensed architect and structural engineer to develop them. Once the design is far enough along, we present a 3D preview so you can see the finished structure before any ground is broken. You approve the design before anything is submitted to the city.
Permit Package Preparation and Submission
We compile the full permit package required by the City of San Juan Capistrano: site plan, architectural drawings, structural calculations, energy compliance documentation, and any grading or drainage plans the project requires. We submit the package, track the plan check, respond to city comments, and manage revisions until the permit is issued.
Site Preparation and Foundation
We handle grading, excavation, and any drainage work the site requires before the foundation is formed and poured. Foundation type, depth, and reinforcement are built exactly to the structural engineer's specifications. No foundation work is covered until it has been inspected and approved.
Framing, Mechanical, and Exterior Envelope
Framing goes up in sequence: walls, floor systems, roof framing. Rough plumbing, electrical, and HVAC follow after framing inspection. The exterior envelope, roofing, windows, and siding or stucco are installed and dried in before interior work begins. Every rough-in inspection is passed before the next phase starts.
Interior Finish and Certificate of Occupancy
Interior finishes, fixtures, cabinetry, flooring, and all final connections are completed and inspected. We schedule the final inspection with the city, walk the inspector through the completed structure, and obtain the certificate of occupancy before we consider the project done. We do not hand over a structure that has not been fully signed off.
What Your Neighbors Say About Us
Homeowners across Coto de Caza, California trust us because we show up on time, listen close, and leave clean work behind. At ARC Construction, careful communication and quiet professionalism shape the whole remodeling experience. Every client we help sends a neighbor our way, and for a small family business, that customer trust means everything.





Serving San Juan Capistrano and Nearby Cities
We serve all of South Orange County. If you are in any of the cities below, we are your local new structure construction company.
Frequently Asked Questions
Common questions homeowners in San Juan Capistrano ask before starting a bathroom remodel.
How Much Does New Structure Construction Cost in San Juan Capistrano?
New structure construction costs in San Juan Capistrano vary significantly based on structure type, size, finish level, and site conditions. A detached garage or workshop typically starts around $80,000 to $150,000. A guest house or accessory structure with full plumbing and finish work generally runs between $200,000 and $400,000. A single-family home build is priced based on square footage, plan complexity, and site conditions and is best quoted after a site visit and plan review. We provide a free, detailed estimate before you commit to anything.
Do I Need a Permit to Build a New Structure in San Juan Capistrano?
Yes, without exception. All new structure construction in San Juan Capistrano requires a full building permit, which includes architectural drawings, structural engineering, energy compliance documentation, and inspections at every major phase. There is no legal path to a certificate of occupancy without going through the city's permitting process. ARC Construction handles every part of that process on your behalf.
How Long Does It Take to Build a New Structure?
The timeline depends heavily on structure type and complexity. A detached garage or workshop typically takes 3 to 5 months from permit approval to final inspection. A guest house or fully finished accessory structure runs 5 to 8 months. A single-family home build generally takes 10 to 18 months depending on plan complexity, the city's plan check timeline, and site conditions. We give you a realistic schedule at the start and communicate any changes as the project progresses.
Can You Work From Plans I Already Have?
Yes. If you have plans drawn by a licensed architect, we review them for constructability, identify any issues before permitting, and build to the approved documents exactly as drawn. We do not deviate from the approved plans without going through the proper change order and, where required, revision approval process with the city.
Do You Handle the Architectural and Engineering Coordination?
Yes, for clients who do not yet have plans. We work with licensed architects and structural engineers as part of our design-build process. We coordinate the design development, review the plans for constructability before submission, and manage the permit process once the design is complete. You work with one point of contact throughout.
What Is the Difference Between a New Structure Build and a Room Addition?
A room addition expands the footprint of an existing home and is physically connected to and integrated with the main structure. A new structure construction project builds a standalone building on the same parcel, separate from the primary residence. Both require permits, but they follow different plan review pathways and different code requirements. We handle both, and we can help you determine which approach fits your project and your lot during the free site consultation.
Ready to Get Started on Your New Structure in San Juan Capistrano?
Call ARC Construction at (949) 710-5062 or fill out the form below. We will schedule a free site consultation at a time that works for you. No pressure. No runaround. Just honest work from a family that has been doing this since 1991.
Talk To Us
(949)-710-5062
Location
26522 Briarwood Ln San Juan Capistrano, CA 92675
Business Hours
Mon - Sat: Open 8:00 am - 5:00 pm
Sunday: Closed
Copyright © 2026 | ARC Construction
Powered by Web Panda